Showing posts with label IAR 221. Show all posts

Thursday, April 28, 2011

Unit Summary 3

At the beginning of the 20th century, World's Fairs were hubs for sharing and displaying ideas and new designs and are an example of "thinking out loud".  As time went on, World’s Fairs went from being called “fair” to festival, exhibition, exposition, and expo. Their purpose was to be commemorative, commercial, collaborative, and celebratory in terms of design.  The World’s Fairs were very significant because they introduced designs such as the Eiffel Tower, the automobile, and the ferris wheel.  The global influence was evident as people traveled to the fairs, they brought back new ways of seeing as well as new products and ideas that influenced everyday life.

            Looking back at the 19th century, design was categorized by reform that brought about the Arts & Crafts movement. Designers were in discourse about whether hand craft or machine was a better method of design, and arts & crafts believed and popularized the hand-crafted practice. William Morris was a chief practitioner of arts & crafts and believed it was a way of reviving the medieval world. Perhaps the most well known architect of all time was a designer of the arts & crafts style, Frank Lloyd Wright, who designed hand-crafted furnishings for his unique homes in this style. Wright’s holistic approach to design defined his career as an architect of the arts & crafts movement.
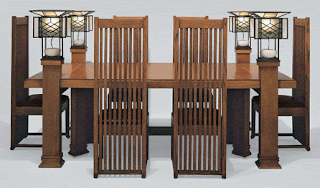
Wright's Dining Room Table for the Robie House

            The Art Nouveau period spanned from the 1880s into the 1920s and was an aesthetic movement that emphasized fluid, curving lines reminiscent of the baroque style and used surface materials such as ceramics, glass and tile. Designers like Antonio Gaudi draw inspiration from human bones/skin and stalks/stems in their work, such as the Segrada Familia. Industrial aesthetic and exposed mechanical systems were also elements of art nouveau, like Wagner’s Postal Savings Bank, emphasizing the beauty in the “stem” rather than the “flower”.  Art Deco, the counterpart to Art Nouveau, used platonic forms and circle motifs, as well as playful, polychromatic schemes such as the Miami Beach Hotels.
Segrada Familia

An Art Deco Miami Beach Hotel
                               

Into the mid-20th century, many designers came up with their own versions of modernism. Charles Le Corbusier experimented with concrete as a form, such as the Notre Dame DuHaut, and Ludwig Mies Van der Rohe experimented with glass, like the Edith Farnsworth House. Out of this modernist work came a sub-genre of “internationalism”, meaning that no matter where in the world a building is located, they all look the same. This is mainly true with modernist skyscrapers such as Mies Van der Rohe’s Seagram Building. However modernism became known to place form over function, viewing buildings as art over habitable spaces. Philip Johnson said, “comfort is not a function of beauty”, and as a result of this thinking, many modernist buildings could not meet the functions they were intended for or had to be changed to fit human needs.
Seagram Building

            The interior decorating industry was born in the early to mid 20th century as upper class housewives decorated their own homes, which became popular and allowed them to give decorating advice and services to other households. Elsie de Wolfe was a pioneer in interior decorating and was famous for revamping Victorian spaces by removing heavy ornamentation. Syrie Maughm was another early decorator who made mixing period styles popular.
room by Elsie de Wolfe

room by Syrie Maugham
        

Scandinavian architecture embodied the metaphors of the businesses they were designed for.  For example, Som’s U.S. Air Force Academy Chapel was inspired by the flight of a plane wing, and this gesture is evident in the design.  Respectively, The Scandinavian pair of Roche & Dinkeloo’s design of the College Life Insurance Building pushed the metaphor of an afterlife.  Scandinavian design is a brand of modernism all its own and is still seen around the world.
U.S. Air Force Academy Chapel
College Life Insurance Building


Monday, April 25, 2011

Blog Post 14: Top Picks

For my top object I picked Bath & Body Works PocketBac Hand Sanitizer & holder.  Being a germophobe, I love that I can always have hand sanitizer on hand in my favorite Bath & Body Works fragrances. The holder is designed perfectly to attach to my backpack, keys, and purse, and I love that they come in different colors-- even glitter and glow in the dark! I must not be the only one who finds the PocketBac collection genius because I can hardly go anywhere on campus without seeing these attached to people's bags.


My top space is this Manhattan apartment space by architects Hariri & Hariri that I came across while flipping through Architectural Digest one day. Ever since I have been in love with it. I love the use of clean lines and low furniture to emphasizes the stunning city view as well as the use of lighting and materials to create a very posh, elegant, yet modern feel. 


For my top building I picked Biltmore Estate. When I visited Biltmore a few years ago, I was amazed at the sheer volume of space inside and the grandeur of the design inside of the building. The influence French architecture in North Carolina is intriguing and the high-tech design methods used for its time is fascinating.


My top place is historic Charleston, South Carolina. Old Charleston is the epitome of southern charm and the history of its buildings and culture is so rich. You feel like you are in a different world when you are there. This atmosphere is inviting and evokes summertime and a slower pace of living. 


Monday, April 18, 2011

Extra Credit: Eames vs. Design Star Philosophy

Charles and Ray Eames devoted their lives to design; their philosophy was highly based on human needs and solving problems they saw in the world.  Their legacy continues in the Eames studio, especially with the design of office furniture. The “Design Star” philosophy, basing on HGTV’s reality show “Design Star” is very different, with a strong emphasis on “do it yourself” projects and a belief that anyone can be a “Design Star” regardless if they have had formal design training or experience. Not to say that the Eames approach is right and the Design Star approach is wrong, but the factors of education, credentials, experience, and certain skill sets have an influential role in various projects.

Although some people are born with a very good eye and talent for design, education refines these talents and allows people who aren’t as gifted at first to get experience and growth in learning how to design effectively. Being in Iarc, I have been pushed out of my comfort zone as far as design and have gotten lots of useful feedback from my professors that I otherwise would not have gotten if I had become a freelance designer with no formal education. Not to mention education is very valuable to many employers in the design field. Credentials and experience are also important traits in a designer entering the field.  A designer who is LEED or ASID certified might make more money, attract a larger client base, and get to do a larger range of projects than someone who has not become certified in areas such as these. A designer who has designed many types of spaces for a broad range of clients is more adept to executing design projects based on their experience. A holistic approach to design, such as the works of Frank Lloyd Wright, can be a plus to a client or employer. By taking all elements of design into consideration, a space tends to be more cohesive and may work better for the user of the object, space or building. As far as life skills, those who have had experience in certain areas or have visited certain places can draw inspiration from these events, such as previous jobs or trips.  The Design Stars are usually very young and may not have the experience or life skills necessary to provide a knowledgeable design. Lastly, media plays a major role in interior design today. With shows on HGTV and the DIY network, design is portrayed as something everyone is capable of producing. This is somewhat deceiving since certain tools and skills are usually needed to achieve these designs.  Also stores like Target advertise products from well-known designers, making good design accessible to all. I believe today’s world is more interested in design than ever before, everyone wants to be a designer, but factors such as education and experience play a crucial role in the field.


Blog Post 13: Scandinavian Design Legacy

Scandinavian modern design has shaped the architecture, interiors, and consumer society of America and around the world. Today in stores like Target and IKEA, simple minimalistic-designed products are mass produced for everyday people at a low cost. Scandinavian design tends to be beautiful, modern, simplistic, and highly functioning.

For example, this "Henriksdal" dining chair from the IKEA website is mass produced in a variety of finishes and upholstery and is very affordable for the average household, ranging from about $60-$100. They are very simple and have clean lines, with no ornamental flourishes, the focus being on the commodity of the chair. Because of its low cost, accessibility, functionality, and beauty as a dining chair in a variety of interiors, this type of chair is seen throughout many retailers and in many homes. In fact, the dining chairs in my house are just like these chairs. Modern design for the masses is the legacy of Scandinavian design. 

Thursday, April 14, 2011

Reading Response 13


Sources:

Roth, Understanding Architecture

http://www.tufts.edu/alumni/magazine/winter2008/images/features/photo_meierstent.jpg

http://www.hauteliving.com/2011/02/art-on-display-top-5-art-galleries-in-atlanta/

http://www.archicentral.com/wp-content/images/28.jpg&imgrefurl=http://www.archicentral.com/extension-to-the-high-museum-of-art-atlanta-usa-renzo-piano-2896/&usg=__yCDO3yVOUIrFwJUaxMtLf3MY2Q0=&h=523&w=795&sz=151&hl=en&start=15&zoom=1&tbnid=4BQ3Li8hWrSjrM:&tbnh=145&tbnw=204&ei=DcyrTcjYB8ry0gG00pz5CA&prev=/search%3Fq%3Dhigh%2Bart%2Bmuseum%2Batlanta%26hl%3Den%26client%3Dsafari%26sa%3DX%26rls%3Den%26biw%3D1212%26bih%3D635%26tbm%3Disch0%2C403&itbs=1&iact=hc&vpx=715&vpy=238&dur=389&hovh=182&hovw=277&tx=124&ty=75&oei=ncqrTfnLDcrx0gH0m-H5CA&page=2&ndsp=15&ved=1t:429,r:3,s:15&biw=1212&bih=635

Monday, April 11, 2011

Blog Post 12: Good Design for All

Something that I believe represents "good design for all" is the Brita water pitcher. These pitchers purify tap water instantly through a small filter enclosing small carbon pellets, forcing the water into a reservoir at the top, so when it is poured out of the spout and into your glass, there is no mercury copper, or chlorine in your water. These pitchers are like having a water filtration plant in your refrigerator, and they are very inexpensive (about $30) and never need to be replaced, only new filters need to be bought every 2 months that cost about $5 each. The low cost of these pitchers and filters make them accessible to just about every household, college dorm room, or office, which is a key factor in the pitchers being a good design for all. One of the best reasons these pitchers are a good design is because it solves the problem of using plastic water bottles that end up in landfills, which promotes sustainability.

The pitchers are not only highly functional, economical, and eco-friendly, but they come in a range of sizes and design styles, to compliment any kitchen's style or color scheme. Aesthetics as well and function make the Brita pitchers objects of "good design".

Source:
http://www.brita.com/products/water-pitchers/

Sunday, April 10, 2011

Reading Response 12


Sources:
Ching, A Global History of Architecture
http://www.movemodern.com/mm/images/stories/random/eames_house.jpg
http://www.ryrussoyoung.com/wp-content/uploads/2011/03/steel_6_eames.jpg
http://www.mariabuszek.com/ucd/ContemporaryArt/Images/Exam2/EamesHouse.jpg

Thursday, April 7, 2011

Unit Summary 2

In 400-800 CE, temples such as the pyramids at Giza, the Parthenon, and Pantheon surfaced and took on an architectural style of their own, making a statement about religion. These structures used materials such as glass and stone as expressions of faith, with stone carvings depicting religious beliefs and glass that “dematerialized” the facades of religious buildings and let in light. Light was seen as evoking God himself, so the presence of light in these temples was very important. The quote by Thomas Fuller, “Light, God’s eldest daughter, is a principal beauty in a building” explains this thinking because architects at this time were expected to design structures that were both beautiful and a reflection of God, which then in turn reflected the church. The heavy ornamentation on these buildings such as stone carvings and intricate mosaics causes the eye to “dance” across the surface, catching the light and the stories they tell.  The idea of architecture as “frozen music” was also a main idea in the design of these buildings. The chanting and hymns of church choirs were reverberated from the vaulted ceilings of cathedrals.
            As the first millennium ends, we begin to see many examples of the modern world map and how people at this time perceived the world. Many maps were drawn in circular form, and groves and stacks were also repeated as ways to reference surrounding areas.  Strong religious implications were also seen in maps such as the Mappa Mundi of the 13th century with Christ’s head, hands, and feet as a compass. The layout of churches of this time period follow a similar cruciform shape, indicating the body of Christ, such as Notre Dame. These thoughtful and intricate maps indicate a more enlightened society, rejecting notions of the “dark ages”.
            Moving away from the gothic movement and into the renaissance brought about design rules reflected in both the east and the west. In the western world, there is a strong link to ancient influences such as the Parthenon, Colosseum, and Pantheon. These precedents combated design ideas from the dark ages to break the gothic mold in expanding the physical world.  The east also continued ideas from the past, carrying out elements from ancient worship centers and pagodas, such as the Shwezigon Pagoda of the 11th century, into later architecture.  Strong spiritual connections were emphasized in the east to expand the inner world. These design rules were made to eventually be broken in both the west and the east with the carrying out of the renaissance.
            Now that western design rules have been written down, the renaissance came into full swing as rules were bent and broken.  New rules came into place as a result of this change, like Andrea Palladio’s rulebook of architecture modeled after Vitruvius.  Palladio’s influence was seen through architecture that now stretched horizontally, such as the Palazzo Del Te, instead of the strong vertical emphasis adopted by gothic buildings.  Certain baroque elements were incorporated into architecture as a result of the renaissance.  The first design element to come into play was fluidity, which is characteristic of baroque architecture. For example, the curved staircase of Chateau Fountainbleu, moving to full-blown ornate baroque spaces such as Versailles. In the east, designers kept up a continuous approach to architecture, having no specific reform to the rules of the 14th and 15th century like the baroque movement of the west.
            Colonial expansion characterized architecture of the 17th century, which brought ideas and people around the world.  The idea of apartments or townhouses became popular in France with Place de Vosgues, individual houses that are connected together, which was a link to suburbs.  The enlightenment connected with baroque architecture through an understanding of history, engineering, logic, and changing with the industrial revolution.  Architecture emulated the baroque style but the focus changed to forms that embodied this new logical mindset, like the Greenwich Observatory.
            From 1700-1800 CE, revolution in political, social, and cultural realms brought revolution in design.  We see rules continue to be made and broken as a part of a perpetual design cycle. With the American Revolution and Reconstruction, new styles of buildings were invented such as the hall and parlor house plan of the Parson Capen house in Massachusetts. Revival becomes a main aspect in revolutionary design. We see Greek rules for Architecture throughout much of the South, through porticos on plantation houses like Drayton Hall in Charleston and Greek columns in state government buildings such as the North Carolina State Capitol.  Invention takes the main stage through architecture to showcase new ideas, like The Great Exhibition of 1851 in Hyde Park, London.
            The main idea surrounding this unit is rule making and rule breaking. Reverberation categorizes the unit by echoing ideas of the past and re-emitting new rules and ideas to be changed again.


The nautilus shell represents the outward spiral of the design movements explored in this unit.

Tuesday, April 5, 2011

Blog Post 11: Modernism & Design

The early 20th century invention that changed the world perhaps the most was the automobile. This was a time when modernism was on the rise an everything was about being better, innovative, more advanced. Modernism appealed and still appeals to the masses because of the human desire to be better than everyone else and to have the newest, cutting edge designs "of the future". We tend to appreciate forward thinking...it is impressive to us to see something no else else has done or thought of before when it comes to design. Like the Ford Model T, Henry Ford's first car that became available to much of America in the early 20th century, cars of the present day exemplify modernism with sleek, sporty forms like the new 2012 Porsche Carrera, as well as features that are becoming standard in more economical cars, like gps and bluetooth technologies, touch start, and hybrid cars.


Sources: 

http://www.autonewstoday.biz/2011/01/22/2012-porsche-carrera/

http://www.google.com/imgres?imgurl=http://aes-humanities8.wikispaces.com/file/view/model-t.gif/31606141/model-t.gif&imgrefurl=http://aes-humanities8.wikispaces.com/Henry%2BFord%2Band%2Bthe%2BAssembly%2BLine&usg=__H45EErwLdmhLWg-QE22TlApKmhc=&h=269&w=389&sz=28&hl=en&start=0&zoom=1&tbnid=bQuR_dKlu_iUqM:&tbnh=162&tbnw=210&ei=3OybTbvoCo24twfX-L20Bw&prev=/search%3Fq%3Dhenry%2Bford%2Bmodel%2Bt%26hl%3Den%26client%3Dsafari%26sa%3DX%26rls%3Den%26biw%3D1440%26bih%3D704%26tbm%3Disch&itbs=1&iact=hc&vpx=747&vpy=146&dur=1480&hovh=187&hovw=270&tx=164&ty=95&oei=3OybTbvoCo24twfX-L20Bw&page=1&ndsp=18&ved=1t:429,r:3,s:0

Saturday, April 2, 2011

Reading Response 11


Sources:
Ching, A Global History of Architecture
http://www.gamblehouse.org

Sunday, March 27, 2011

Reading Response 10


Sources:

Roth, Understanding Architecture
http://www.prairiemod.com/.a/6a00d8341bf72a53ef0120a8c2e626970b-300wi
http://ww1.prweb.com/prfiles/2009/10/16/2306174/Robie04Lighting.png
http://s3.amazonaws.com/atimg/1066310/0120_robie01_rect540.jpg

Blog Post 10: Revolution & Design

I believe that the telephone is revolutionary because it started a revolution of instantaneous communication. 


The first models of the telephone changed culture and daily life in America and around the world from writing letters and telegrams or visiting someone in person to being able to instantly communicate with whomever at any time. The first model had a listening device and required the user to talk directly into the wall console so mobility was very limited...speaking on the phone became its own event and activity.

The mid-century rotary phone allowed people more freedom by having the listening and speaking device connected. The cord allowed more mobility by not having to stand at a fixed point at a wall, but able to move about a small radius in a room.


The first cell phone of the 1980's allowed people to go where ever they wanted to while talking on the phone. Talking on the phone became less than activity itself and more of a way to communicate while on the go and doing other things. Push-button phones took less time to dial than rotary phones. The beginning of the cell phone era brought a culture that became all about speed and convenience. 


Verbal communication is only a small component of today's cell phones.  21st century cell phones have revolutionized and entire new form of communication-- the text message. Smart phones allow users to browse internet, use gps features, listen to their music library, and have a world of "apps" at their fingertips using a touch screen, requiring the most minimal amount of effort. Nanotechnology lets people carry their phones in their pockets. These modern cell phones have created a culture where people are never without their telephone, and everyone is constantly communicating. 


Sunday, March 20, 2011

Reading Response 9


Sources: 
Ching, A Global History of Architecture
http://static.guim.co.uk/Guardian/travel/gallery/2008/oct/24/1/StrawberryHill-8989.jpg
http://www.culture24.org.uk/asset_arena/4/57/2754/v0_master.jpg
http://apps.carleton.edu/reason_package/reason_4.0/www/images/604506.jpg

Blog Post 9: Colonial Expansion

Colonial expansion is seen in almost all architecture in the United States, since we are a very young country and were entirely colonized by European countries. Evidence of colonial expansion to the U.S. is seen in the U.S. capitol building in Washington, D.C.  The facade of the capitol building is almost identical to St. Peter's cathedral in London, England. Large dome structures with many columns and large porticos are seen in cathedrals throughout England, France, Italy and elsewhere. The dome and columns gives the Capitol building an impressive, stately appearance, emphasizing the power of government versus the power of the church in England, during the days where the Church of England was the main authority. 

St. Peter's Cathedral, London, England 


U.S. Capitol, Washington, D.C.


Perhaps the only example of truly American architecture that I can think of are skyscrapers. The first skyscraper of steel frame construction, the Home Insurance building in Chicago, was designed in 1885 by American architect William Le Baron Jenney.  The idea of skyscrapers became appealing to the rest of the world, by taking up less ground space in more densely populated areas as well as being symbols of power by dominating the skyline...giant "wu-wus".  A modern example of a skyscraper is the Gherkin Building in London's financial district.  We can see how skyscrapers have evolved from square stone buildings to more fluid forms using lots of glass, "dematerializing" the structure. 


Home Insurance Building, Chicago Illinois ca. 1885

Gherkin Building, London, England

Monday, March 14, 2011

Blog Post 8: Nautilus


A nautilus shell illustrates how we can link together design movements across time periods as an outward spiral of architectural development. In my nautilus shell, I began with the gothic movement via the Amiens Cathedral, moving to the renaissance with the Florence Cathedral, and ending in the Baroque movement through the Place de Vosges of Paris, France.

Gothic
The gothic movement had a rigid focus on religion, buildings were imposing and stretched vertically, there was not much color used in architecture, there was high detail and high emphasis on structure. We can see all of these influences in the Amiens Cathedral. 

Renaissance
The renaissance was all about creativity and moving away from strict religious elements of the gothic period. We see this with the use of color, like the terra cotta roof of the Florence Cathedral, and more fluid forms, like the domes of the cathedral. Height is emphasized by domes, but the building as a whole is not as vertical as the cathedral at Amiens.

Baroque:
The baroque movement is characterized by highly ornate architecture, influenced by both the high detail of the gothic movement and fluid artistic forms of the renaissance. The exception is that the lavish details emphasized the power of the king rather than the church. Architecture in this period stretched horizontally rather than vertically, as we can see in the Place de Vosges. Baroque design was influenced by the Enlightenment, using understandings of history, science, and rational thinking versus focusing on religion or art. 


Sunday, March 13, 2011

Reading Response 8


Sources: 
Ching, A Global History of Architecture
http://catherinedelors.com/blog/wp-content/uploads/Paris-Marais-Hotel-de-Sully-02.jpg
http://critikparis.unblog.fr/tag/bars
dailyphotoparis.blogspot.com

Monday, February 28, 2011

Reading Response 7


Source: Ching, A Global History of Architecture

Sunday, February 27, 2011

Blog Post 7: Architecture of Happiness

The idea of an "architecture of happiness" suggests a design that effects the mood of those around or inside it, making people happy or calm. In terms of our class, architecture of happiness would have a high "delight" score.  However, happy spaces and places can be different for everyone, it all depends on what makes you as an individual feel happy.  Architecture of happiness can be achieved through design rules, like the great eastern and western design rule book we explored in class.

My idea of a happy space and a happy place in campus was the Meditation room in the EUC and the Elizabeth Herring Garden outside of the school of music.

I chose the Meditation Room because it makes me feel calm. This should be the sole purpose and function of the design of a room dedicated to relaxing, meditation, and prayer. The Meditation Room achieves this calming effect by minimalist design. The Meditation Room celebrates surface and materiality, which is in the design rulebook. The frosted glass dividers creates a calming effect, diffusing light while giving people privacy while they meditate. The carpet not only gives students a softer place to lay down but absorbs sounds, keeping the room quiet. This is contrasted by a large circle of wood floor in the center of the room, which shows importance, drawing you into the room and invites to meditate in the center of the room, giving someone plenty of space. It is also important for the meditation room to emphasize spirituality, another rule of design. Spirituality is most often thought to develop in someone through quiet time by oneself, and there are plenty of areas devoted to this in the room. The sand feature in the room is reminiscent of Japanese sand gardens and the spiritual rituals that are connected to them. 


I chose the Elizabeth Herring Garden because there is always something blooming there, and the sound of the fountain reminds me of spring, which makes me happy. The most obvious rule I see followed in the garden is the layering of groves and stacks. We see groves of trees and shrubs along the pathway, as seen in the second picture. There are several walls of stacked stone, most importantly around the fountain, which I must point out is a circle. The fountain serves as a place for people to gather and celebrate the season and nature around them. 

I included the poem below that can be found on a rock in the pathway of the garden. It describes the joy one feels in a garden, being close to nature and being "nearer God's heart"...
"The kiss of the sun for pardon,
The song of the birds for mirth,
One is nearer God's heart in a garden
Than anywhere else on earth."

Friday, February 18, 2011

Blog Post 6: Florence & Amiens

Regional context is apparent in the designs of the cathedrals influenced at Florence, Italy and Amiens, France. As Italy was beginning to enter the Renaissance, France was still in the gothic mindset. This idea was manifested in the architecture of the cathedrals: the Duomo at Florence appears to be more of an artistic expression whereas the Amiens cathedral is more rigid. The Amiens cathedral had a focus on structure more so than in Florence. Because Amiens was under constant threat of attack, the cathedral could possibly have been seen as a safe haven for the people. Amiens was also larger than the Florence cathedral, supporting this idea of protecting the people by being able to accommodate more. The Duomo at Florence uses color by using a brick roof on the domes. This makes sense because Florence is near the Italian coast, where more color is seen to be used, in contrast to Amiens' monochromatic stone facade. Use of circles and arches in both cathedrals contribute to the idea of "dematerializing" the church.
Both cathedrals address the universe in similar ways. The cross structure of the cathedrals reflect Christ, perhaps the Duomo in a more defined way, indicating locations of Christ's head, hands, and feet. Both cathedrals have geometric, labyrinthine floor patterns. This could symbolize the search for truth, or perhaps the complexity of religion. The floor pattern at Florence uses color and rounded elements, while Amiens uses darker, straight-lined patterns, staying true to their Renaissance and Gothic design influences.

Cognitive Maps:

The cathedral at Amiens literally comes to a point, and has a sense of hierarchy as one would walk through the building. This gave me the idea to use symbols of fire and clouds to represent heaven and hell; heaven is literally higher thus giving a vision of hierarchy, while the idea of walking during from the street during this war stricken time in France and deeper into the church suggests the idea of the church a safe haven. The religious implications of heaven and hell is appropriate for the church in this context, suggesting being saved when coming into the church.


This map is reminiscent of the map of Rome we saw in class, but at a building scale. The Duomo took the idea of the cross most literally, and was screaming at me to place the images of Christ's head, hands and feet on my cognitive map. This also gives a sense of hierarchy by traveling from the low to the high places on the body, and also because the building is heavier towards the side of Christ's head. The religious implications of this are also apparent because one enters from the street  to Jesus' feet in a very grounded state of mind and travels to the heart of the cathedral to become spiritually closer to God, like Jesus, and perhaps adopt a state of mind like Christ.